Buying & Selling Guides
The Southern California Home-Buying Process: A Step-by-Step Guide
A practical step-by-step explanation of what buyers can expect before, during, and after making an offer on a Southern California home.


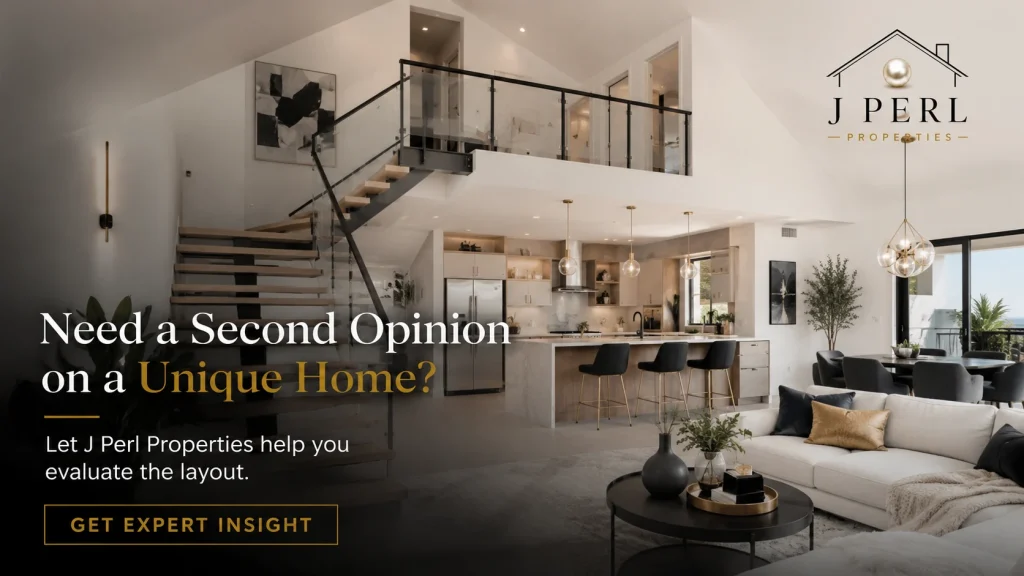
An unconventional floor plan can be a major advantage for the right buyer. This guide explains how to decide whether it fits your life and long-term plans.
Not every good home follows a standard pattern. Some properties have split levels, converted spaces, detached rooms, interior courtyards, unusual additions, pass-through bedrooms, multiple living areas, or layouts shaped by decades of renovation.
A distinctive home can provide character and flexibility that is difficult to find elsewhere. It can also create questions about permits, furniture placement, privacy, accessibility, insurance, appraisal comparisons, and future resale. The goal is not to avoid unusual homes. It is to understand whether the layout solves problems for you or creates them.
“Unique” can describe many different conditions:
Describe the layout objectively. A feature that feels confusing during a quick showing may make sense once you understand the home’s history and intended use.
Walk through the property using daily scenarios. Consider waking, bathing, dressing, cooking, receiving deliveries, doing laundry, working, entertaining, and going to bed. Think about noise and privacy when more than one person is home.
Ask:
A layout should be evaluated by function, not only square footage.
Unconventional rooms may have angled walls, level changes, many doors, low ceilings, built-ins, or limited wall space. Measure large furniture and map it on the floor plan. Confirm stair width, doorway clearance, ceiling height, and turning space where relevant.
Professional photographs often use wide-angle lenses that make rooms appear larger. A room’s listed dimensions do not reveal how much of that space is usable.
An unusual layout may result from permitted and well-designed work, informal modifications, or a combination of both. Ask the seller for available permits, plans, invoices, warranties, and contractor information. Independently verify public records when the issue is material to your decision.
A lack of accessible records does not automatically mean work was improper, especially in older homes. It does mean you should understand the uncertainty. Unpermitted or nonconforming spaces may affect financing, insurance, appraisal treatment, future remodeling, and resale disclosures.
California sellers of many one-to-four-unit residential properties generally provide disclosures regarding known conditions and improvements, subject to statutory requirements and exceptions.1 Disclosures should be reviewed alongside inspections and public-record research.
A room may be marketed as a bedroom, office, studio, or guest space, but buyers should investigate whether it has appropriate access, light, ventilation, egress, heating, and other required characteristics. Zoning and building rules are local and can change over time.
Do not base a major financial decision solely on a label in marketing material. Decide what the room can safely and lawfully be used for and whether that use meets your needs.
Distinctive properties can be more difficult to compare with recent sales. An appraiser may need to make adjustments or use comparables from a wider area or time period. That does not mean the home cannot be financed, but buyers should avoid assuming that a contract price will automatically be supported.
Provide the lender with accurate information about property type, additions, accessory spaces, mixed use, or unusual features. Similarly, ask the insurance provider whether the layout, roof configuration, additions, pool, detached structures, or prior work affects coverage.
Some concerns can be solved with furniture, doors, lighting, or built-in storage. Others require structural changes, relocated plumbing, new stairs, or significant permitting.
Before assuming a renovation is simple, consult qualified professionals. Load-bearing walls, foundation changes, electrical service, plumbing routes, fire separation, and energy requirements can materially affect scope and cost.
Create three lists:
If the purchase only works after an expensive renovation, obtain realistic estimates and consider financing and temporary housing needs.
A multilevel or highly segmented home may be comfortable now but difficult later. Consider aging, injury, visiting relatives, young children, and the possibility of working from home. Features such as narrow stairs, sunken rooms, distant bathrooms, and uneven exterior paths can affect long-term use.
A unique home can also support multigenerational living or privacy better than a conventional plan. Separate entrances, flexible living areas, and detached workspaces may be meaningful advantages when properly configured and permitted.
Additions and complex rooflines can create more joints, drainage points, exterior transitions, and systems to maintain. Different construction eras may use different materials. Look for signs of water intrusion where old and new sections meet.
Ask the inspector to pay close attention to transitions, crawlspaces, attic access, roof drainage, electrical additions, and heating or cooling distribution. Specialized evaluation may be appropriate.
An unconventional property may have a smaller but highly motivated buyer pool. Effective future marketing will depend on explaining the layout, showing possible uses, documenting improvements, and reaching buyers who value its strengths.
The home’s resale potential depends on location, condition, price, quality of work, and how well the layout serves a recognizable need. A unique home is not automatically difficult to sell, but it should be priced and presented thoughtfully.
A distinctive layout may be a strong fit when:
It may be a poor fit when you are constantly trying to justify basic inconveniences, relying on unverified future renovations, or stretching the budget to correct the layout.
The best unique homes feel intentional, even when they evolved over time. Careful due diligence allows you to appreciate the character without ignoring practical risk.
J Perl Properties has experience with homes that require more explanation than a standard listing can provide. We can help you evaluate the layout, identify questions, and understand how the property’s unique qualities may affect your purchase.
Important: This article is general information and is not architectural, engineering, appraisal, insurance, legal, zoning, or building-code advice. Verify property-specific conditions with qualified professionals and public agencies.
A practical step-by-step explanation of what buyers can expect before, during, and after making an offer on a Southern California home.
A practical framework for choosing a comfortable home price instead of relying only on the maximum mortgage amount a lender may approve.
Learn how to look beyond fresh paint and attractive staging so you can evaluate whether a property truly fits your needs and budget.